
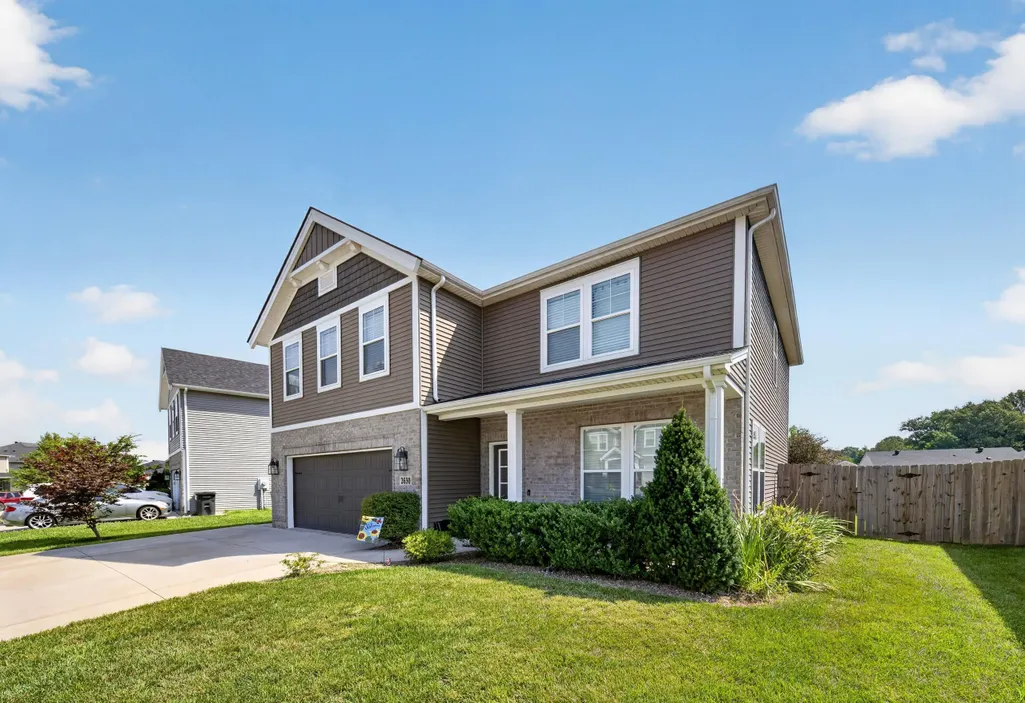
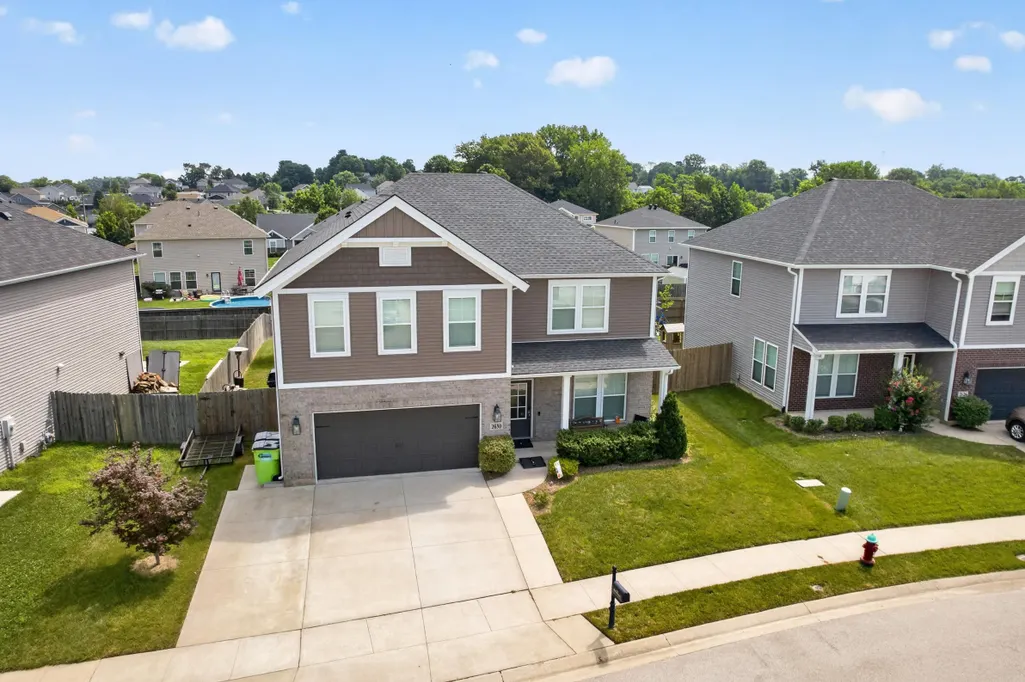
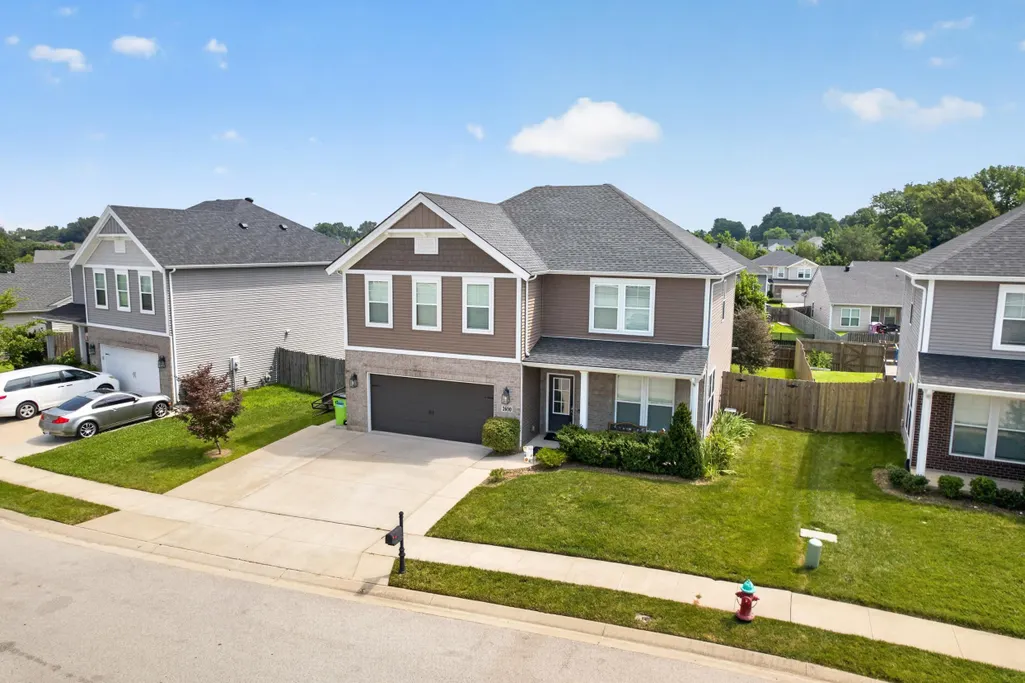
Address
2630 Dellwood Valley Ln, Utica, KY
Price
$ 319,900
Property Attributes
- MLS#95285
- TypeSingle Family
- Listing Status Active
- CountyDAVIESS
- CityUtica
- AreaDaviess
- NeighborhoodDEER VALLEY
- Zip42376
- StyleCraftsman Style
- Year Built2018
- Price$ 319,900
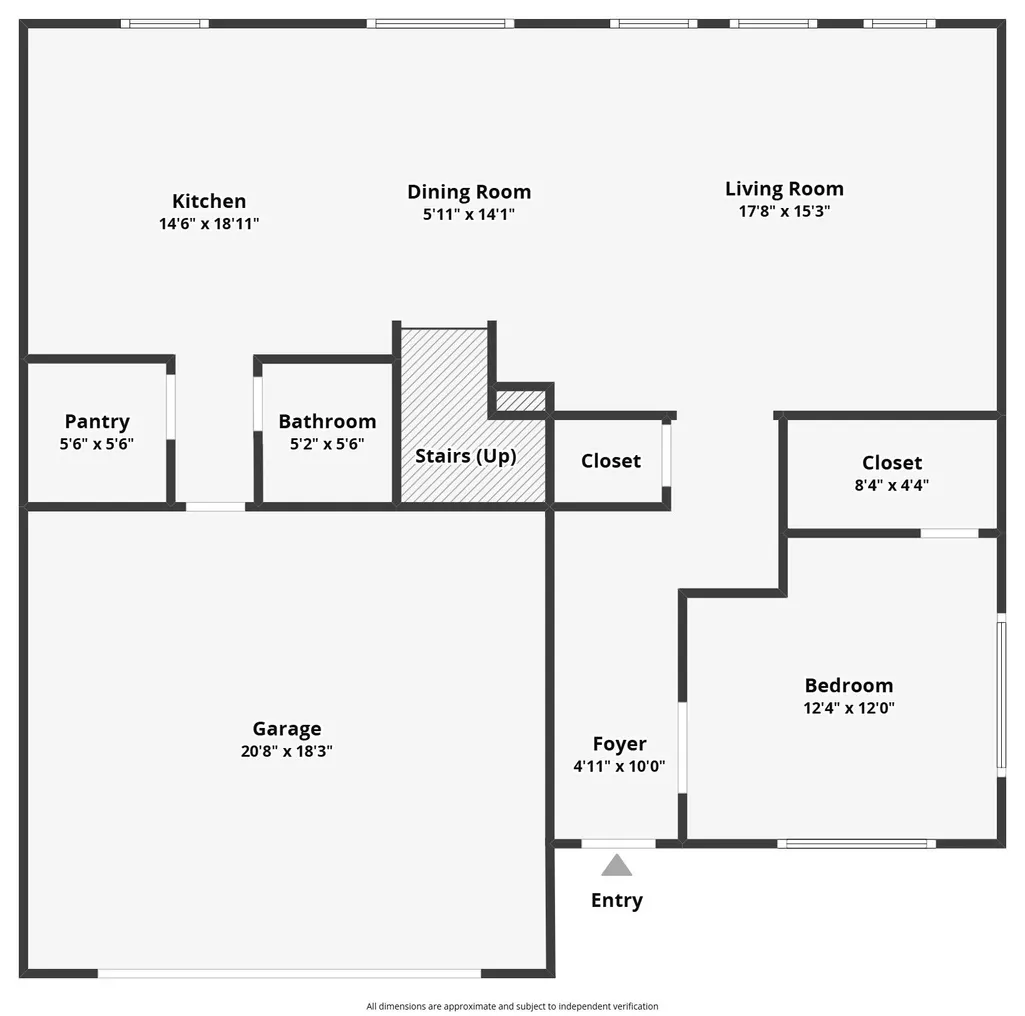
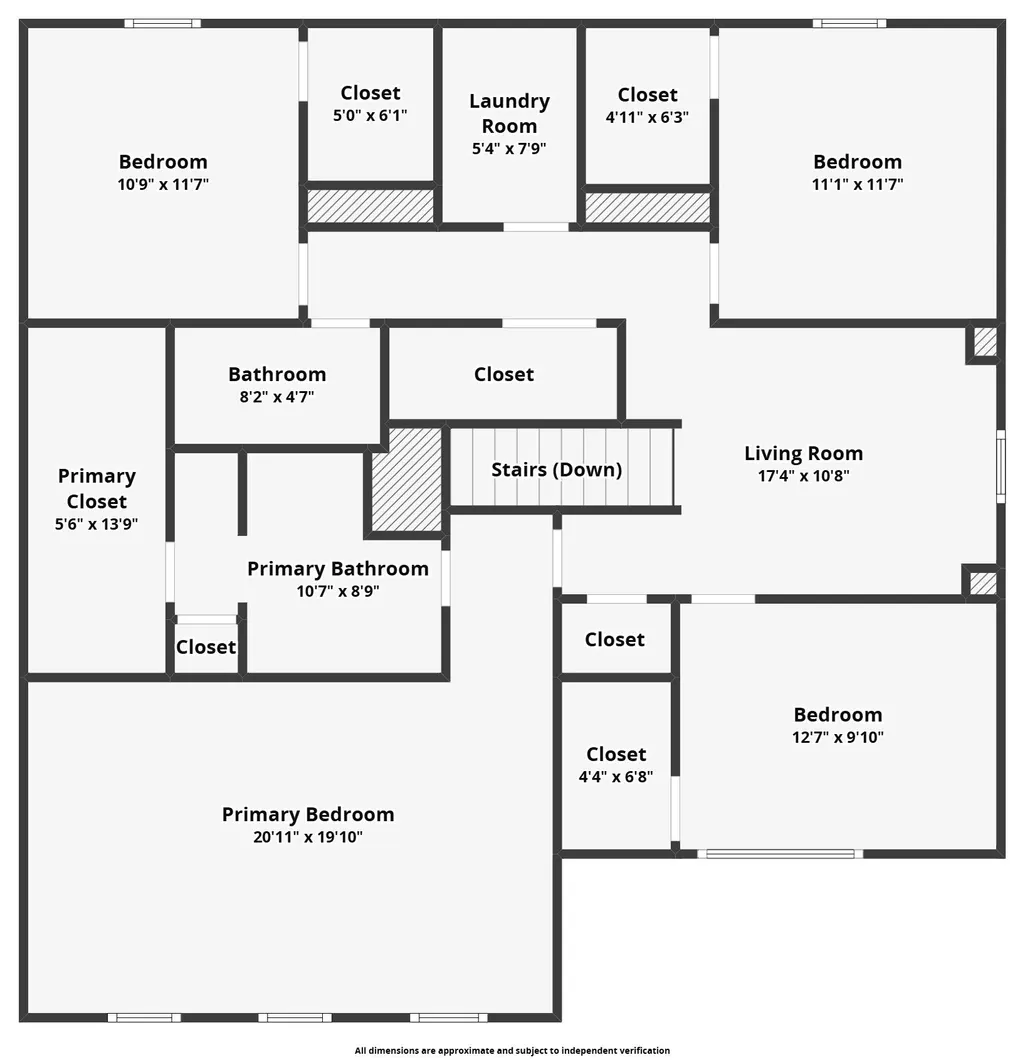
- Bedrooms5
- Full Bathrooms2
- Half Bathrooms1
- Sqr Footage2562
- Lot Size0.192 Acres
Data Source:
Greater Owensboro MLS (GOMLS)
Property Description
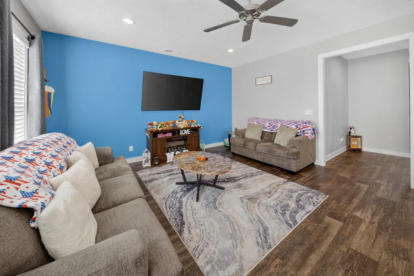
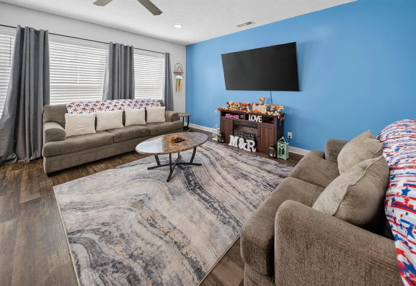
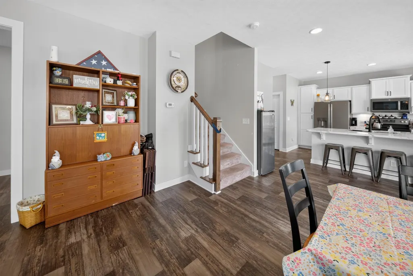
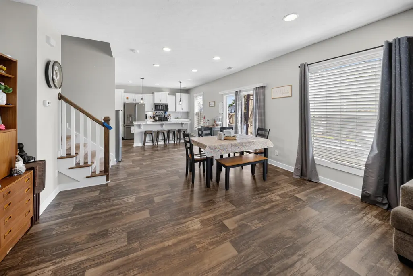
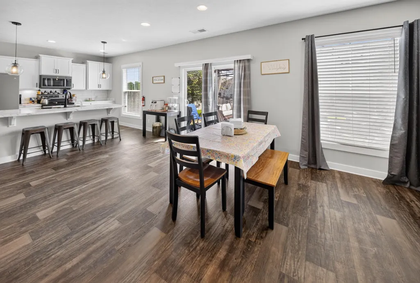
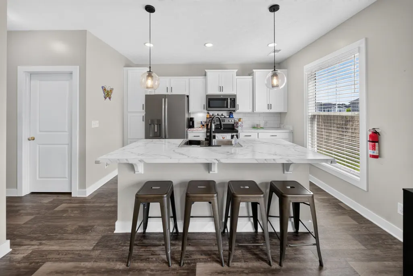
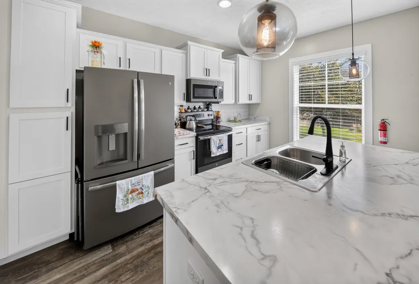
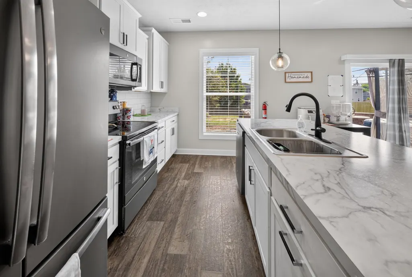
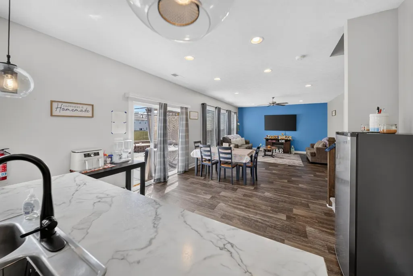
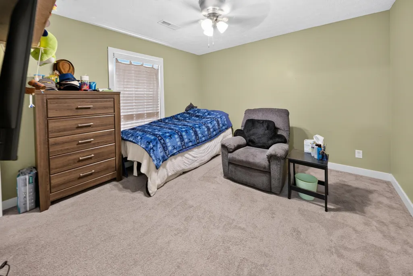
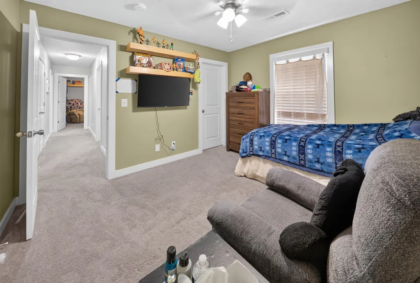
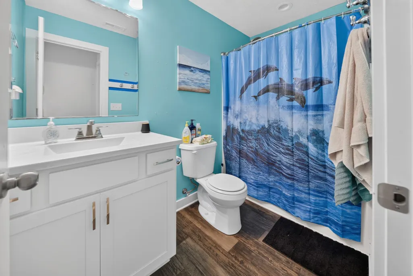
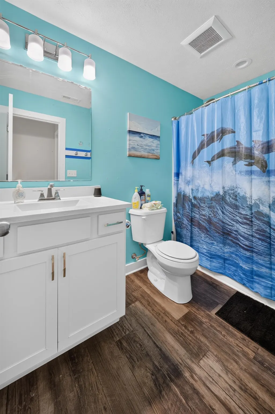
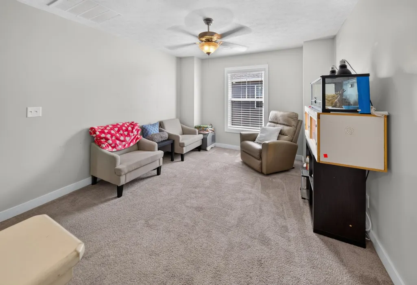
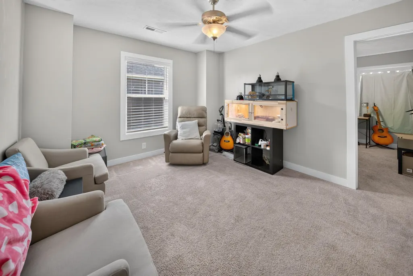
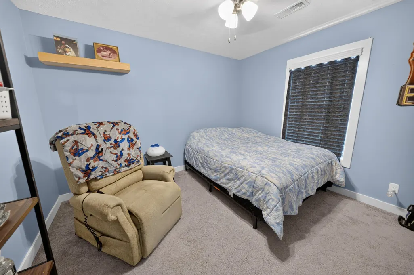
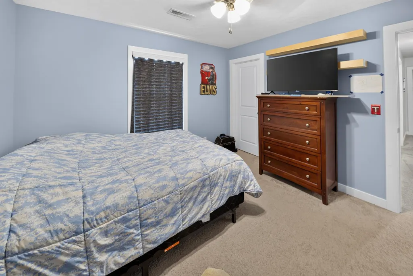
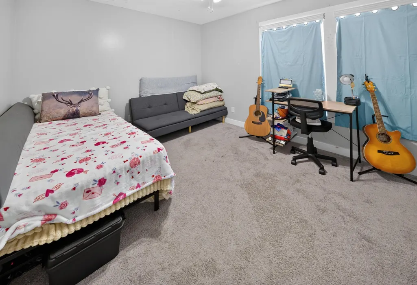
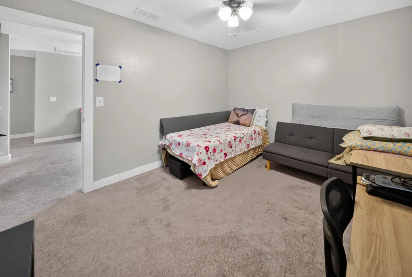
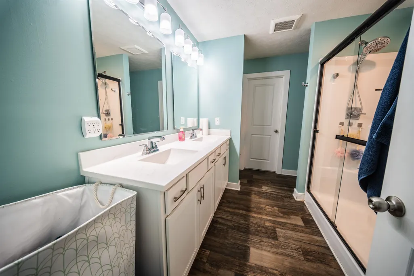
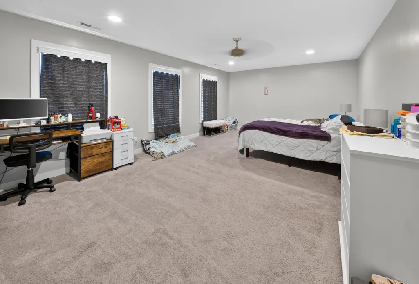
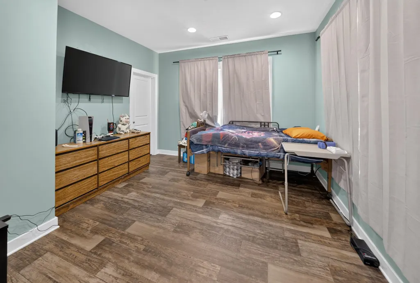
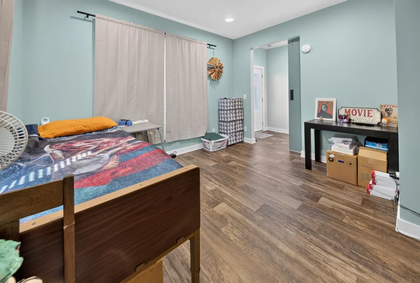
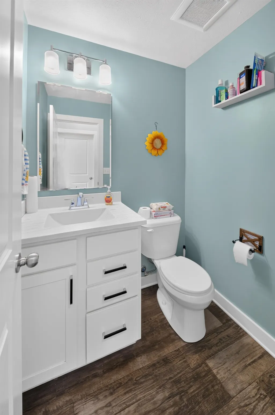
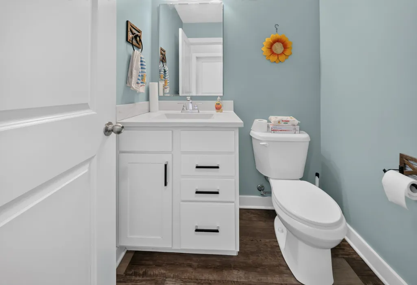
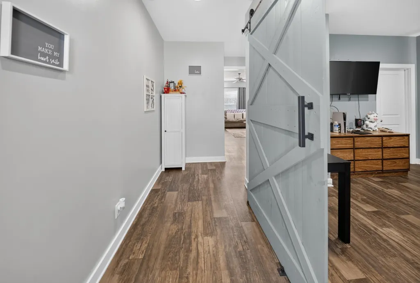
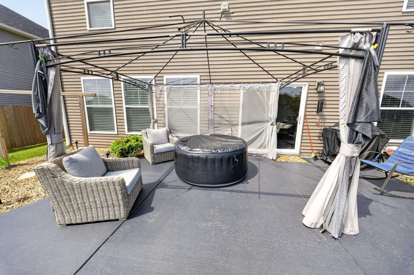
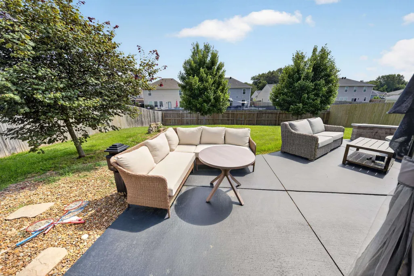
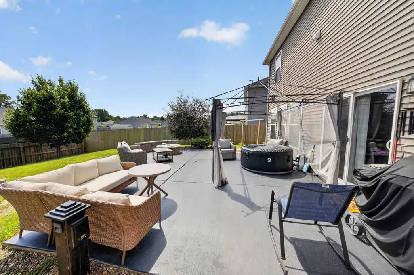
Room to Grow in This Spacious 5 Bedroom Home! A versatile bonus room with a closet gives you the flexibility of a fifth bedroom, office, or additional living space. This move-in ready, updated home in Deer Valley offers an open floor plan with spacious living areas, large bedrooms, and oversized closets throughout. With 3 full bathrooms, thereâs plenty of room for family and guests. The kitchen flows seamlessly into the main living space, making it perfect for entertaining or everyday living. Step outside to enjoy the fully fenced backyard featuring a fire pit and a concrete patio, ideal for relaxing evenings or weekend gatherings. Located in the desirable Deer Valley community, this home is USDA eligible and benefits from lower county taxes, offering added affordability without sacrificing convenience. If youâre looking for a well-maintained home with flexible space, modern updates, and room to grow, this one is a must-see!
| Middle School | High School |
|---|---|
| College View Middle School | Daviess County High School |
| Price History | |
|---|---|
| 7/14/2026 | Listed $349,900 |
| 7/28/2026 | 2$344,900 |
| 8/14/2026 | 3$334,900 |
| 9/1/2026 | 2$329,900 |
| 9/14/2026 | 4$319,900 |
General Features
| Sewer | Public Sewer |
|---|---|
| Construction | Vinyl Siding |
| Cooling | Central Electric |
| Possession | Negotiable |
| Roof | Dimensional |
| Appliances | Dishwasher,Microwave,Range,Refrigerator |
| Water | Public |
| Water Heater | Tankless Water Heater |
| County | Daviess |
| Class | RESIDENTIAL |
| Property Type | Single Family Residence |
| Deed Restrictions | No |
| Heating Source | Gas |
| HOA Fees | 180 |
| HOA Frequency | Annually |
| Tax District | DAVIESS |
| Subdivision | KY |
| Primary City | Utica |
| Year Built | 2018 |
| City | Utica |
| Middle School | College View Middle School |
| High School | DAVIESS COUNTY HIGH SCHOOL |
| Allow Comments | No |
| Elementary School | Southern Oaks Elementary School |
| DOM | 63 |
| Secondary City | Daviess County |
| Postal Code | 42376 |
| Property Status | Active |
| Foreclosure | No |
| HOA Y/N | Yes |
Interior Features
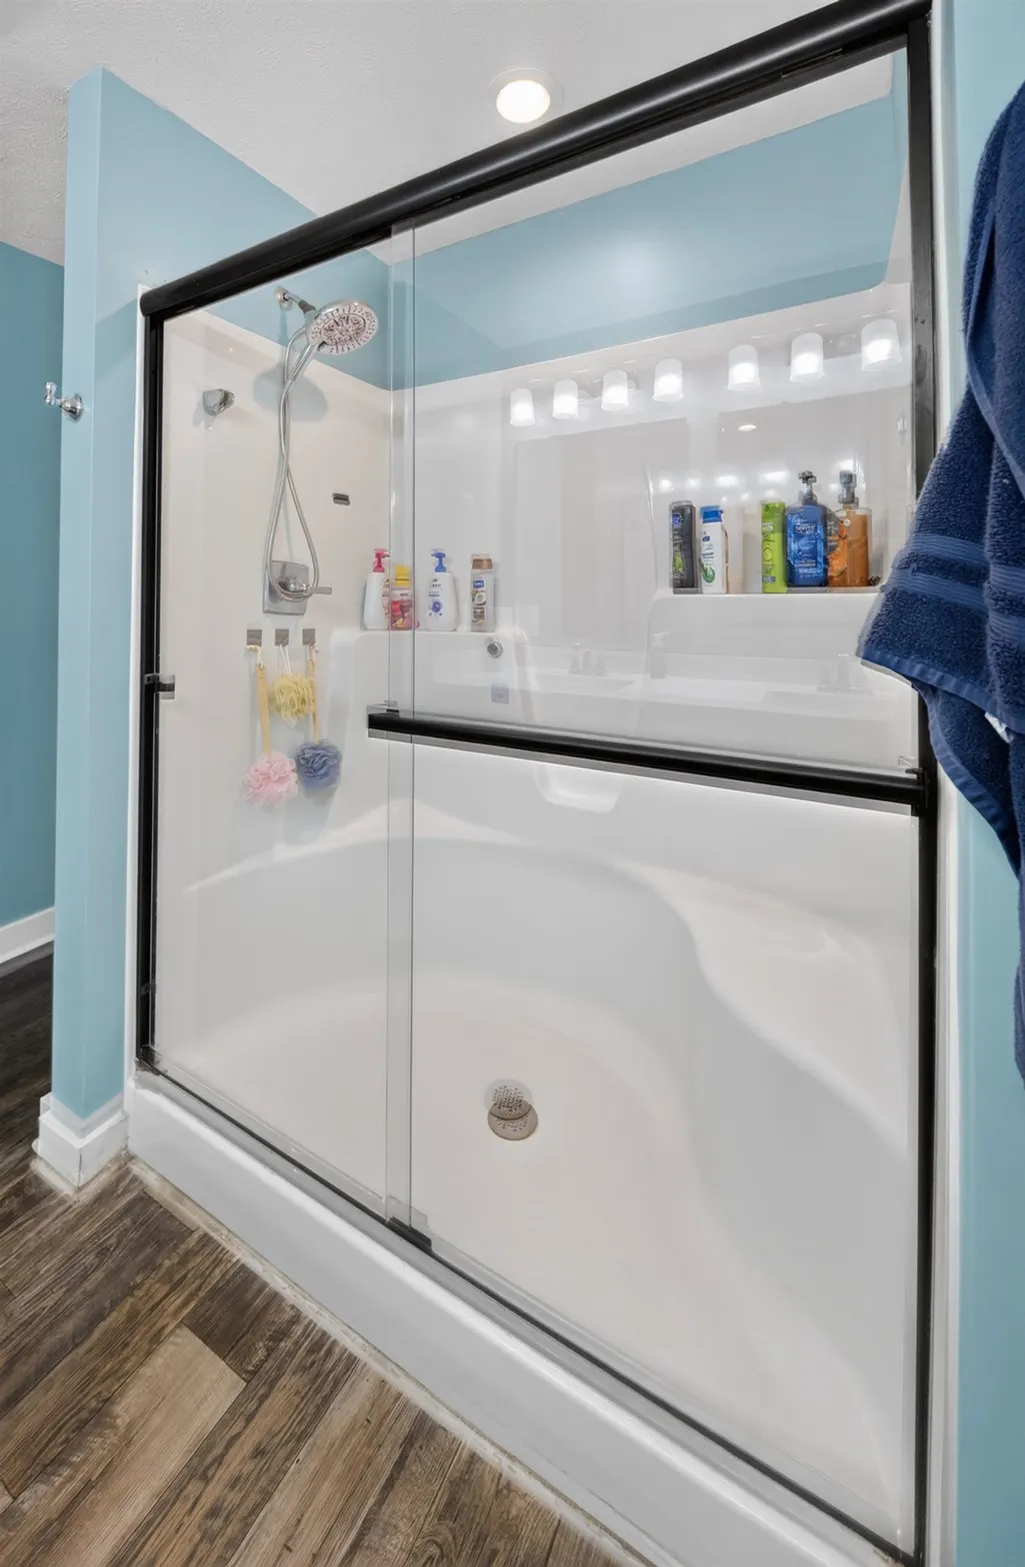
| Interior Features | Walk-in Closet,Walk-in Shower,Window Treatments |
|---|---|
| Basement | None |
| Fireplace | Fireplace |
| Heating | Other-See Remarks |
| Total Bedrooms | 5 |
| Half Baths | 1 |
| Full Baths | 2 |
| Floors | Carpet,Vinyl |
| Stories | Two |
| Total Finished SqFt | 2562 |
| Kitchen/Dining | Breakfast Area,Dining Area,Eat-in Kitchen,Island |
| Baths 2nd | 2 |
Exterior Features
| Lot Description | Zero Lot Line |
|---|---|
| Exterior Features | Concrete Drive,Fence,Outdoor Fireplace,Porch Back |
| Foundation | Slab |
| Garage/Carport | Garage-Double Attached |
| Lot Size | 0.192 Acre |
| Type or Style | Craftsman Style |
Amenities
- Foreclosure
- Views
- Short Sale
- New Construction
- Adult 55+
- Lease To Own
- No HOA Fees
- Furnished
- Primary On Main
- Air Conditioning
- Seller Finance
- Green
- Fixer Upper
- Horse
- Golf
- Fireplace
- Deck
- Garage
- Basement
- Pool
Property vs Single Family Average in 42376
Price
Year Built
 Information should be deemed reliable but not guaranteed, all representations are approximate, and individual verification is recommended. Copyright ©2017 All rights reserved.
 Hopkinsville, Christian & Todd Co Board of REALTOR®. All information deemed reliable but not guaranteed. All properties are subject to prior sale, change or withdrawal. Neither listing broker(s) or information provider(s) shall be responsible for any typographical errors, misinformation, misprints and shall be held totally harmless. Listing(s) information is provided for consumer's personal, non-commercial use and may not be used for any purpose other than to identify prospective properties consumers may be interested in purchasing. The data relating to real estate for sale on this website comes in part from the Internet Data Exchange program of the Multiple Listing Service. Real estate listings held by brokerage firms other than REMAX Professional Realty Group may be marked with the Internet Data Exchange logo and detailed information about those properties will include the name of the listing broker(s) when required by the MLS. Copyright ©2026 All rights reserved.
Last Updated: July 27, 2026 5:12 AM UTC
Hopkinsville, Christian & Todd Co Board of REALTOR®. All information deemed reliable but not guaranteed. All properties are subject to prior sale, change or withdrawal. Neither listing broker(s) or information provider(s) shall be responsible for any typographical errors, misinformation, misprints and shall be held totally harmless. Listing(s) information is provided for consumer's personal, non-commercial use and may not be used for any purpose other than to identify prospective properties consumers may be interested in purchasing. The data relating to real estate for sale on this website comes in part from the Internet Data Exchange program of the Multiple Listing Service. Real estate listings held by brokerage firms other than REMAX Professional Realty Group may be marked with the Internet Data Exchange logo and detailed information about those properties will include the name of the listing broker(s) when required by the MLS. Copyright ©2026 All rights reserved.
Last Updated: July 27, 2026 5:12 AM UTC
 Henderson Audubon Board of REALTORS® All information deemed reliable but not guaranteed. All properties are subject to prior sale, change or withdrawal. Neither listing broker(s) or information provider(s) shall be responsible for any typographical errors, misinformation, misprints and shall be held totally harmless. Listing(s) information is provided for consumer's personal, non-commercial use and may not be used for any purpose other than to identify prospective properties consumers may be
